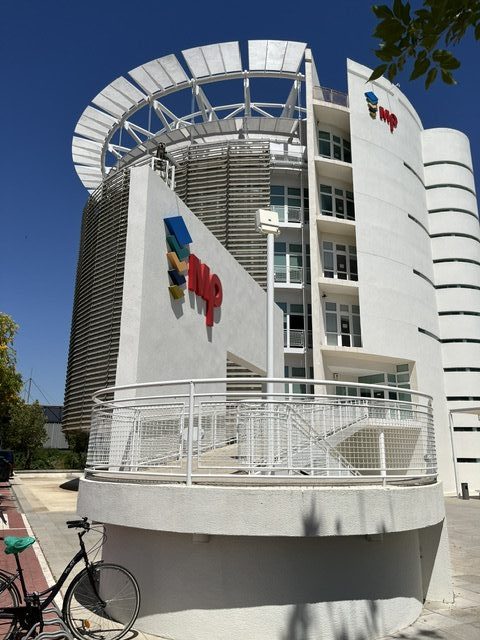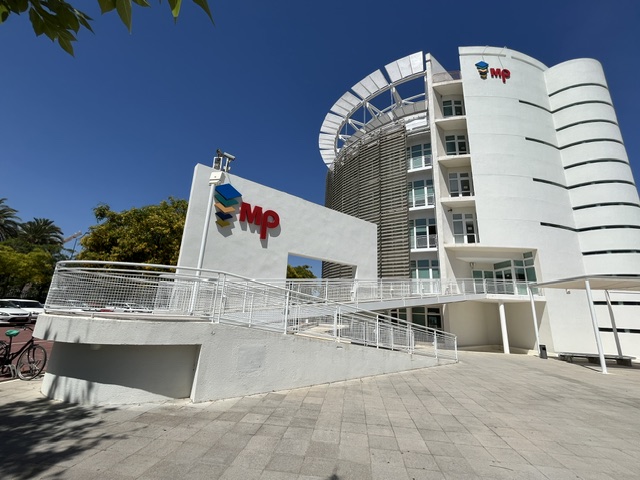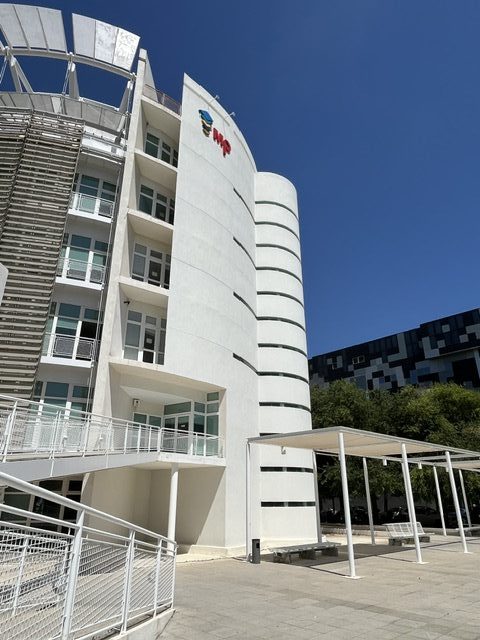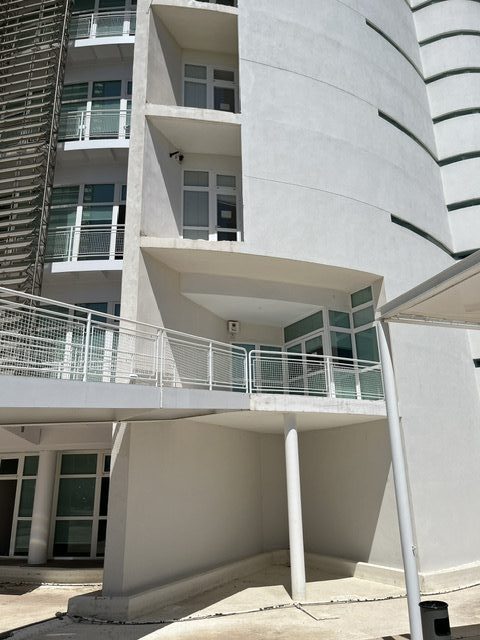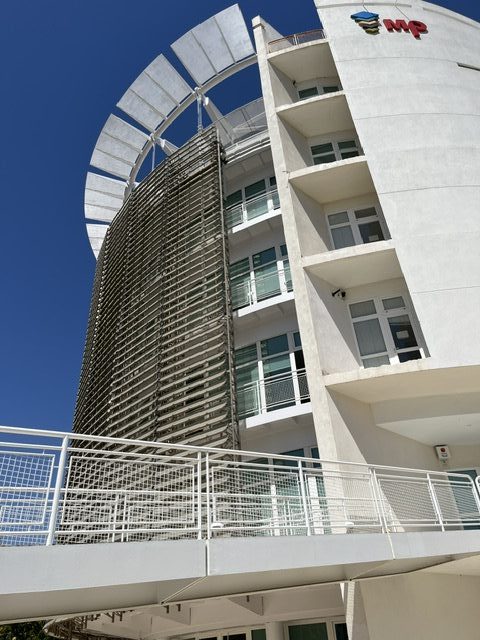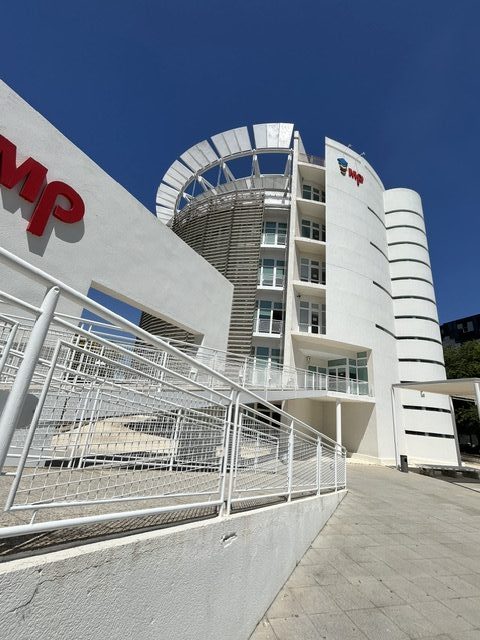
This building was originally the Siemens Pavilion constructed for the Expo ’92, and was designed by the German architect Gunter R. Standke. The original design of the pavilion was highly progressive for its time, functioning as an “intelligent building” focused on bioclimatic engineering to combat Seville’s extreme summer heat. The primary structure as a perfect geometric cylinder. The circular shape is broken by a dramatic diagonal slice, which accentuates the main entrance via an exterior bridge ramp. It features an “Intelligent Solar Canopy Tracking Parasol” which is the most famous element of the design. and is the massive, circular canopy crowning the building. The Prismatic Louvers shade was built out of thousands of specialized Plexiglas prisms. The Canopy follows the sun. Driven by automated sensors, the giant canopy rotated throughout the day to track the trajectory of the sun. It actively blocks harsh direct radiation while bouncing soft, diffused daylight into the interior, slashing the building’s air conditioning and lighting loads. So, in nourishes both my postmodern and environmental/sustainability soul. I think Richard Meyer could live with this one, if they removed the colored signage!